
Your Steel Building Specialist




40x50 Metal Building
2,000 Square Feet of Flexible Steel Building Space
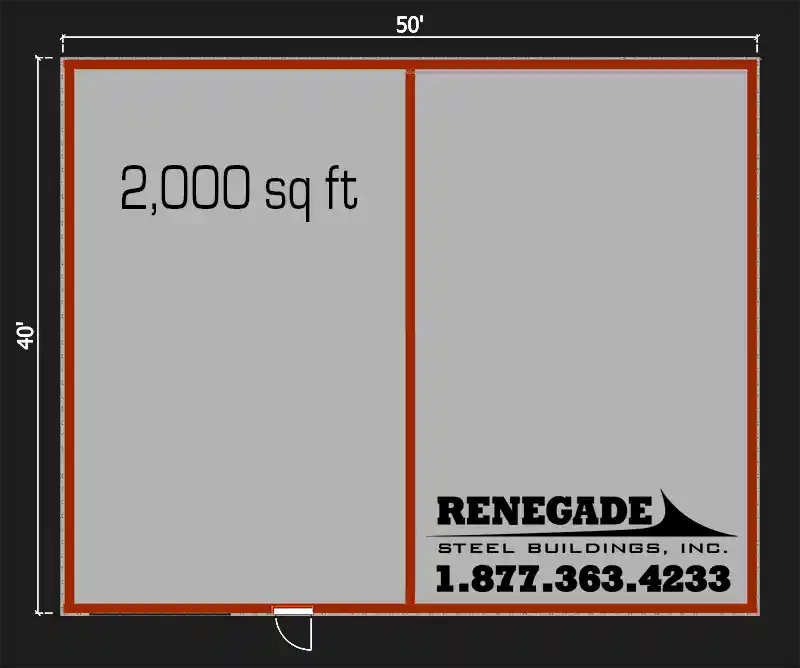
A 40x50 Metal Building offers 2,000 square feet of durable, versatile space, making it ideal for workshops, garages, barns, or small commercial operations. Built with high-quality steel, these structures provide excellent strength, weather resistance, and low maintenance. Their clear-span design allows for unobstructed interior space, while customization options such as doors, windows, insulation, and color choices ensure they meet specific needs. Perfect for businesses, hobbyists, or agricultural use, a 40x50 steel building delivers long-lasting functionality and value.
A 50' long building is usually designed with 2-25' bays which gives you plenty of room for several roll up doors as well as a walk door. Whether you need room for car lifts, wood working equipment, product storage or anything else, a 40x50 steel building will help accommodate your needs.
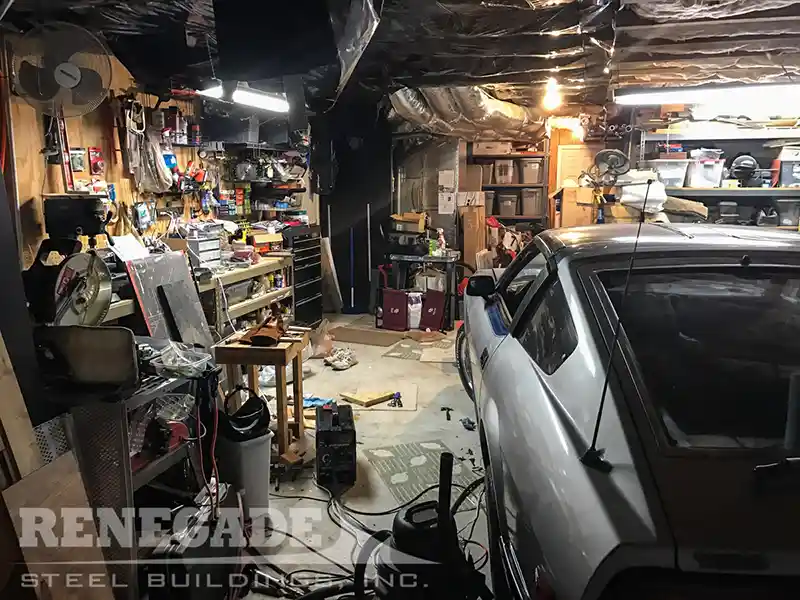
The picture below is one of our employees basement workshop. As you can see stuff is piled everywhere because everything has to be moved around just to work on different projects. With more space, areas could be dedicated to different projects allowing it to stay and organized.
Price your steel building
What Can You Do With a 40x50 Metal Building?
A 40×50 building gives you 2,000 square feet of open interior space to work with. The best use of that space depends on the equipment, vehicles, storage requirements, and activities the building needs to accommodate.
Common applications include:
Garage and Automotive Workshop
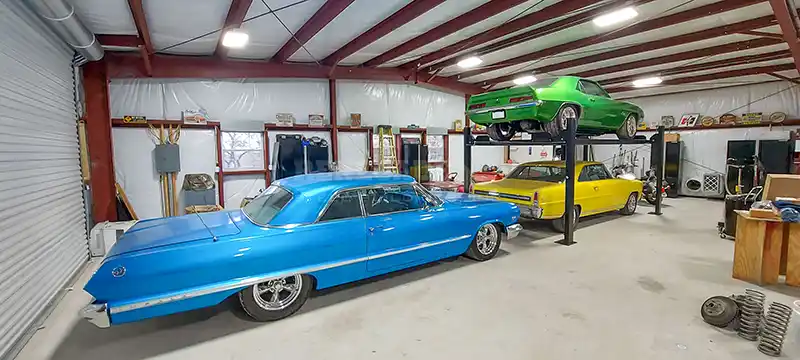
A 40×50 metal building can provide space for multiple vehicles while leaving room for tools, workbenches, parts, equipment, and general storage. The open interior can also be planned around automotive equipment such as lifts, depending on the required building height and the specifications of the equipment being installed.
For a personal garage or automotive shop, door placement is especially important. The size and location of overhead doors should be considered alongside vehicle dimensions, interior circulation, and the amount of space needed to work around each vehicle.
Equipment and Agricultural Storage
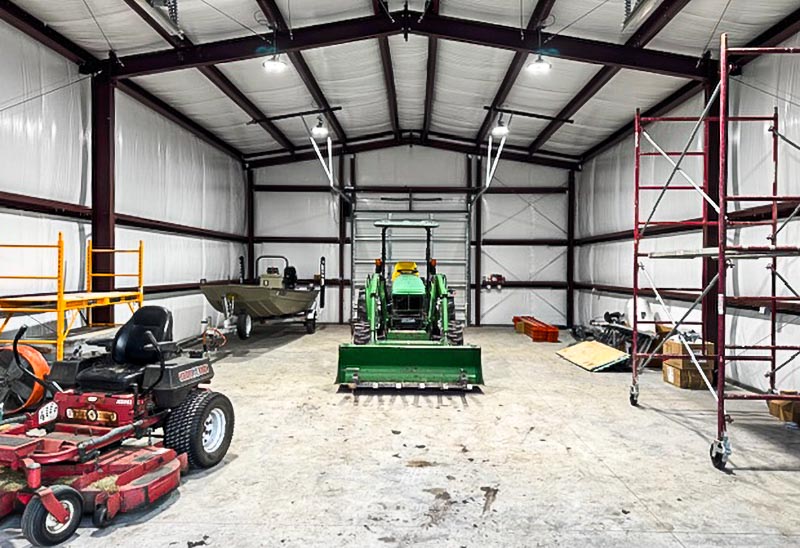
Farmers, landowners, and agricultural businesses can use a 40×50 steel building to store tractors, implements, trailers, tools, supplies, and other equipment.
The building can be designed around the equipment that needs to enter and exit the structure. Larger equipment may require increased eave height, larger overhead doors, or specific access locations. Planning these details before the building is ordered can help make the finished structure more functional.
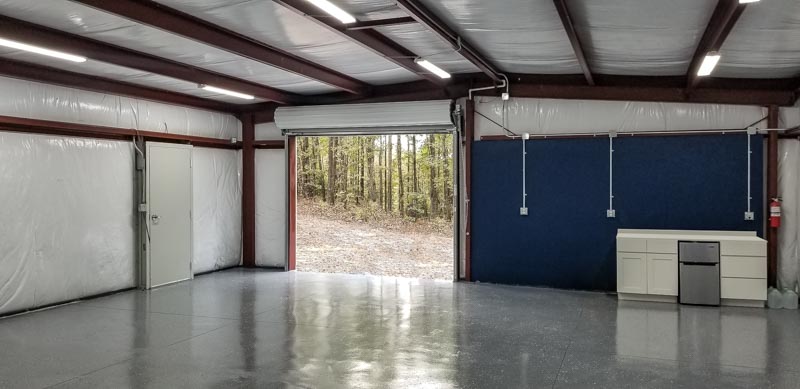
Workshop of Fabrication Space
The 2,000-square-foot footprint can provide room for a dedicated workshop, fabrication area, woodworking space, mechanical shop, or other work-related use.
The clear-span interior allows the layout to be organized around workstations, machinery, storage, and material handling instead of being restricted by interior support columns.
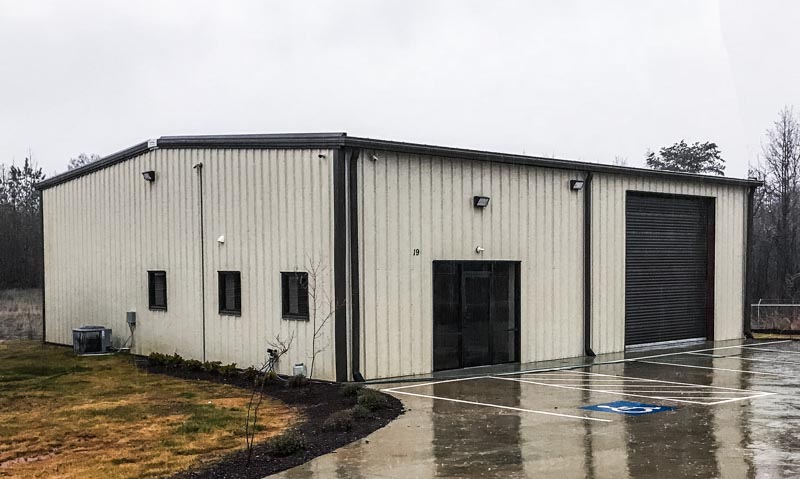
Small Commercial or Business Space
A 40×50 metal building can also serve as a practical footprint for a small business, warehouse, service operation, contractor facility, or other commercial application.
Depending on the intended use, the design may include features such as:
- Customer or employee entrances
- Overhead doors
- Windows
- Insulation
- Interior partitions
- Electrical systems
- Ventilation
- Finished office or work areas
The final design should be based on the requirements of the business and the applicable building requirements for the project location.
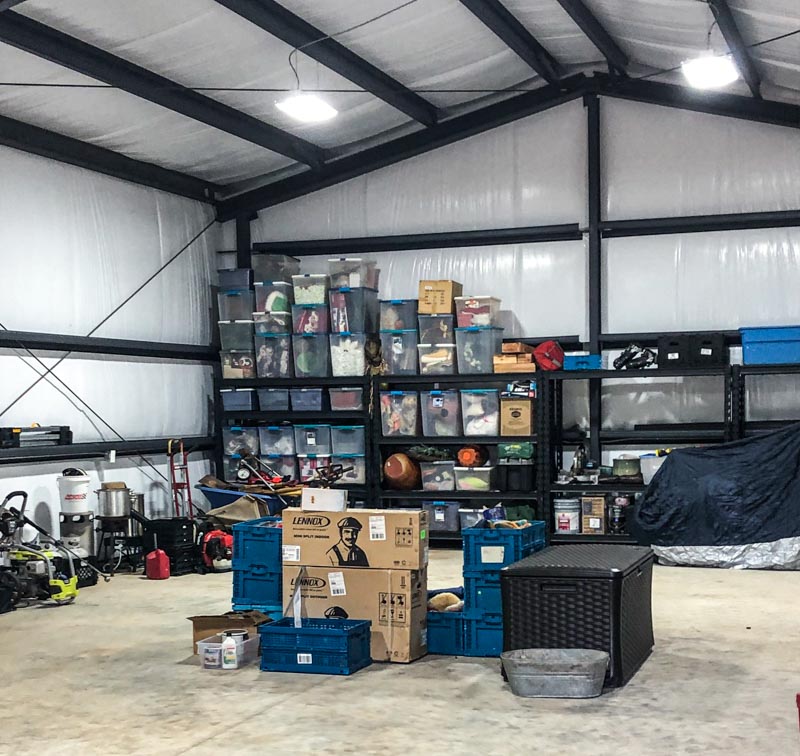
Combination Shop, Storage, and Workspace
One of the advantages of a 40×50 building is that it can support more than one use. For example, the building could provide space for vehicles or equipment while also including a dedicated workshop, storage area, office, or other functional space.
A well-planned layout can make the same 2,000 square feet work for multiple purposes.
Why Choose a 40×50 Steel Building?
The 40×50 size is often selected by buyers who need more room than a 40×40 but do not need or have space for the additional length of a 40×60.
40×50 vs. 40×40
Both buildings have the same 40-foot width, but a 40×50 provides an additional 400 square feet of floor space.
That additional area can provide room for:
- More equipment or vehicles
- Additional storage
- A larger work area
- Interior partitions
- A dedicated office or utility area
- More space around stored equipment
For some projects, those extra 10 feet of length can make the difference between a crowded layout and a building that is easier to use.
40×50 vs. 40×60
A 40×60 provides 2,400 square feet, or 400 square feet more than a 40×50. However, not every project needs the additional length.
Choosing a 40×50 can make sense when the 2,000-square-foot footprint meets your needs and you would rather avoid paying for space that may not be necessary for the project.
40×50 vs. 30×50
A 40×50 provides 10 additional feet of width and 500 additional square feet compared with a 30×50 building.
That extra width can be particularly useful for:
- Vehicle access
- Equipment maneuvering
- Wider work areas
- Storage
- Multiple uses within the same building
The right size ultimately depends on what must fit inside the building and how much room is needed to comfortably use the space.
Planning the Layout of a 40×50 Metal Building
The dimensions of the building are only the beginning of the design process. Door locations, building height, equipment dimensions, and future plans can all affect how useful the finished structure will be.
Before finalizing a 40×50 building, consider:
Overhead or Roll-up Door Placement
The size and location of overhead doors should reflect the vehicles and equipment that will use the building.
Consider:
- Vehicle or equipment height
- Vehicle width
- Turning and maneuvering space
- Driveway approach
- Interior clearance
- Future equipment needs
Building Height
The required eave height depends on the intended use of the building.
A garage for standard vehicles may have very different height requirements than a building intended for:
- Vehicle lifts
- Agricultural equipment
- Commercial vehicles
- Tall machinery
- Storage racks
Planning the height around the intended use can help prevent limitations later.
Interior Layout
A 40×50 building may be left as one large open space or organized into multiple areas.
Potential layouts may include:
- Open vehicle storage
- A workshop with storage area
- Equipment storage with a work area
- Commercial space with offices
- A combination garage and recreational area
The final layout should be based on the specific needs of the project.
Future Expansion
If you think your needs may change, consider future expansion before finalizing the building design. Options such as a canopy, lean-to, or other additional covered space may be worth considering depending on the property and project requirements.
How Much Does a 40×50 Metal Building Cost?
The cost of a 40×50 metal building depends on much more than the 2,000-square-foot footprint.
The final price can be affected by:
- Building height
- Local wind requirements
- Snow loads
- Seismic requirements where applicable
- Roof and wall specifications
- Number and size of doors
- Windows
- Insulation
- Canopies or extensions
- Shipping
- Taxes where applicable
A 40×50 building designed for one location may have different structural requirements and pricing than a building of the same size designed for another location. For that reason, a generic price-per-square-foot estimate may not accurately represent the cost of your specific building.
The most accurate way to determine the cost of a 40×50 steel building is to request a quote based on your location, intended use, building specifications, and desired options.
Get a Quote for Your 40x50 Steel Building
What Is Included in a 40×50 Renegade Steel Building?
The exact building package depends on the project specifications and the requirements of the building location. Standard components may include:
- Pre-engineered steel framing
- I-beam mainframe construction
- Red-Iron Secondary "Cee" and "Zee" members
- Galvalume roof panels
- 26-gauge PBR roof and wall panels
- "Long life" screws for the Roof and Walls
- Factory-welded girt and purlin clips
- Bolted structural connections
- Formed base trim
- Deluxe trim
- Formed ridge cap
- Location-specific engineering
- Engineer-stamped building drawings
Building components and specifications can vary based on the final design and project requirements.
Customize Your 40×50 Metal Building
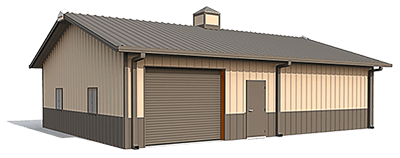
A 40×50 metal building can be designed and customized around the way you intend to use the space.
Depending on the project, available options may include:
Doors and Access
- Roll-up doors
- Overhead doors
- Walk doors
- Customized door sizes
- Multiple access points
Lighting and Ventilation
- Windows
- Skylights
- Ridge vents
- Wall lights
- Ventilation fans
Comfort & Interior Finish
- Roof insulation
- Wall insulation
- Liner panels
- Interior finishes
Exterior Features
- Canopies
- Lean-to structures
- Roof extensions
- Gutters and downspouts
- Wainscot
Building Design
- Increased eave height
- Customized roof pitch
- Customized opening locations
- Other project-specific features
The right options depend on the building's intended use, local requirements, and the way you expect to use the structure in the future.
Why Buy a 40×50 Steel Building from Renegade?
Selecting a 40×50 building is only one part of the process. The building also needs to be properly designed for its location and specified around the way you intend to use it.
Renegade works with customers to develop pre-engineered steel building packages based on the project's dimensions, location, intended use, and desired features. Our Standard Features are set to give you the best building for your hard earned money.
We understand that a building is a significant investment. Details such as structural requirements, openings, framing components, roof and wall panels, trim, and accessories all contribute to the final building package. Our goal is to provide customers with a clear understanding of what they are purchasing before the order is placed. Our quote lists everything included on your building and has a true bottom line total.
Renegade also focuses on long-term customer service rather than simply selling a building package and moving on to the next order. We work with customers throughout the building selection and ordering process to help ensure the final package is appropriate for the project.
Frequently Asked Questions About 40×50 Metal Buildings
Start Planning Your 40×50 Metal Building
A 40×50 metal building provides 2,000 square feet of flexible space for garages, workshops, agricultural storage, equipment, commercial uses, and other projects. The right building design depends on more than the footprint. Your location, intended use, required height, door sizes, equipment, storage needs, and future plans should all be considered before the building is finalized.
If you are considering a 40×50 steel building, contact Renegade Steel Buildings to discuss your project and request a quote based on your specific requirements.